Air conditioning
in Shenfield.
Planning cooling for a glazed extension, family room and bedrooms? Avana Air can review the floor plan with you while there is still time to coordinate the installation with your builder and kitchen fitter.
Category 1 F-Gas qualified engineer · REFCOM certified company REF1026793
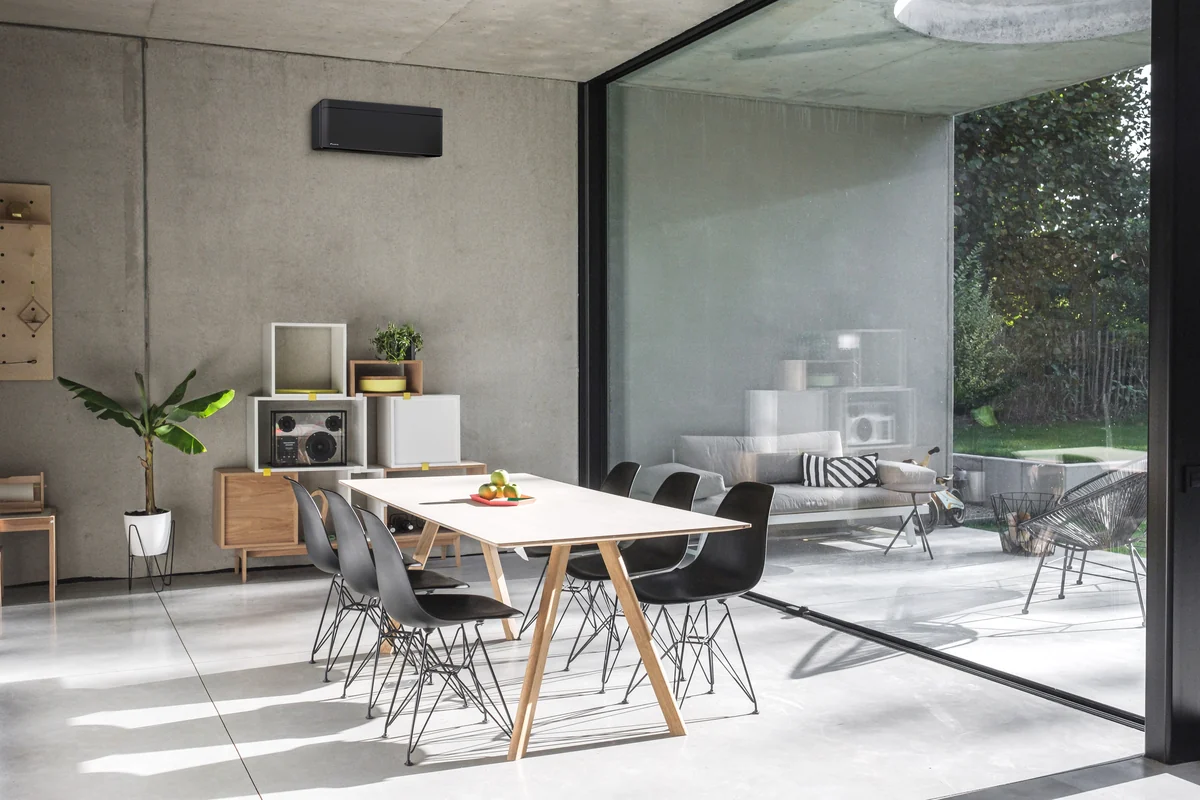
How Avana Air plans around your property
Point out finished stone, cabinetry and new floors before tools come inside. Agree a clear working zone and how surfaces will be covered. Where several trades are involved, record who opens the ceiling, who closes it and when decoration can follow.
See our wall preparation photographs or send room photos to discuss your survey.
Planning an installation in Shenfield
For a detached house in Shenfield or Hutton Mount, a useful first drawing shows which rooms need cooling together. A sunny family room may peak in the afternoon while upstairs bedrooms need quiet cooling after dark.
The points below are practical considerations for an enquiry. The property’s layout and condition need checking before a system or mounting position can be specified.
Independent settings for family rooms and bedrooms
Start with the rooms you use at the same time. We can compare a multi-split arrangement with separate systems, considering simultaneous demand, outdoor space and where each set of pipes would run.
Coordinating with the kitchen and lighting plans
In a glazed extension, the shortest route may cross new cabinetry. Share the cabinet elevations, lighting plan and ceiling depths before the builder closes up. Grille positions and service access can then be reviewed together.
Can we fit the ground floor now and prepare for upstairs later?
Yes, this is worth discussing at the survey. We can separate the work needed now from possible future routes. Equipment compatibility and space for the later installation should be checked before you buy the first system.
What would you like help with?
Details that help with your quote.
Send the room list and the date your ceilings or kitchen joinery are due to close.
- Mark the most sun-exposed glazing.
- Identify the rooms used together.
- Note new stone floors, worktops or recently decorated walls.
Include your postcode and an estimate of the number of indoor units, or choose “Not sure” on the enquiry form. These details help establish the scope; equipment, price and installation arrangements may need a survey before confirmation.
Useful reading for your project
Nearby areas
Avana Air Ltd · Company 17563876 · REFCOM REF1026793. These are service areas, not branch offices. Registered office: 128 City Road, London, EC1V 2NX.